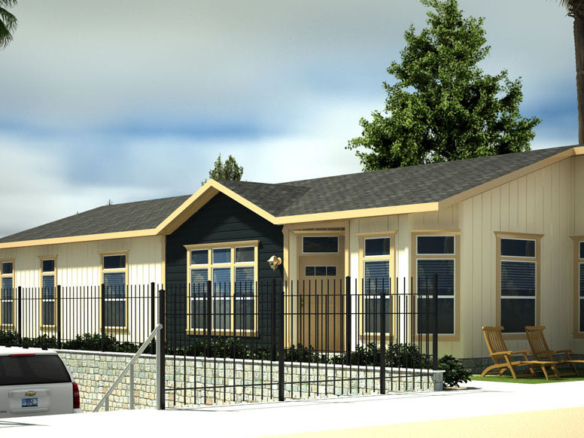

Vogue II Model – 28603M

  • Starting at $195,607

Overview


  • 3
  • Bedrooms
  • 2
  • Bathrooms
  • 1599
  • Sq Ft

Description

Electrical / Plumbing

• 100 AMP Service
• Interior Panel Box
• 40 Gal. Gas Water Heater & 56 BTU Furnace
• Plumb/Wire for Washer & Gas Dryer
• Rocker Switches T/O
• Dual USB Recept- Kitchen
• Shut Off Valves T/O
• Toe Kick Registers in Wet Areas
• Wire & Brace

Doors and Windows

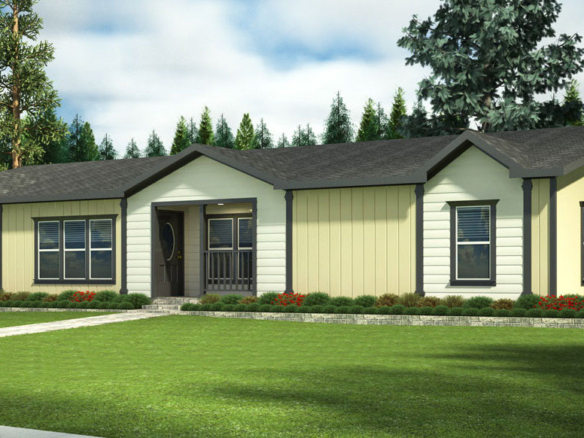
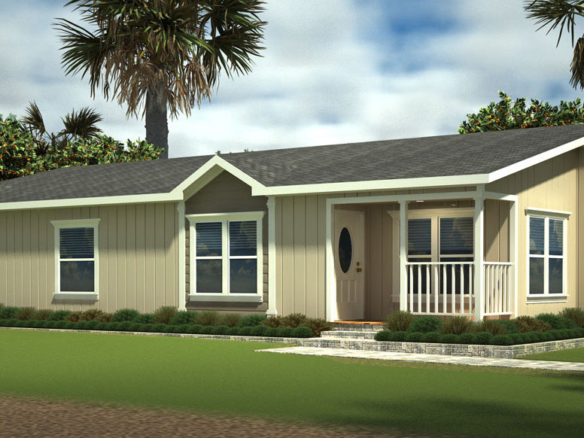
• Craftsman Style Front Entry Door
• 36” 9-Lite Inswing Rear Door
• Vinyl D/G, Low-E, Tempered Glass Windows T/O
• 2-Panel Interior Doors T/O
• Furnace Door –Louvered
• Ventilated Window – Both Baths
• (3) Mortised Hinges & Lever Interior Handles
• 2-Panel Sliding Wardrobe Doors (model specific)

Cabinetry

• Laminate C-Tops T/O
• Straight Hardwood Panel Cabinet Doors
• Drawers over Doors
• Drawer Bank – Kitchen & Master Bath (4)
• 2 Door O/H Utility w/ Shelf & Pole
• Lip Molding Under Overhead Cabinets
• 24” Deep Cabinet over Refrigerator
• White Lined Base and Overhead Cabinets
• Crown & Lip Molding – Overhead Cabinets
• Nickel “Bar” Cabinet Pulls
• Concealed Soft-Close Cabinet Door Hinges
• Side-mount Drawer Guides
• Adjustable Shelves on All Kitchen Overheads

Interior

• Knockdown Ceiling
• Closet – White Vinyl
• Mini Blinds T/O 1” Aluminum
• Rebond Carpet Pad
• Small Door Casing
• Tape & Texture – Wet Areas *
• Tape & Texture – Living Areas *
• Square Interior Corners – T/O *

Kitchen

• Porcelain Sink
• Full Height Ceramic Tile Backsplash
• Full Height Ceramic Tile Backsplash-Behind Range
• Crescent Edge *
• Upgrade Gas Freestanding Range w/ Range Hood (White)
• Dishwasher (White)
• 25 CF SxS Refer w/Ice and Water Dispenser (White)
• Single Lever Faucet w/Sprayer
• Garbage Disposal

Master Bath

• Glamour Bath w/ Oval Drop-in Tub & 48″ Shower
• Ceramic 4″ B/splash (Includes tub deck if applicable)
• Crescent Edge *
• Mirrored Medicine Cabinet
• Porcelain Lavy Bowl
• Single Lever Faucet & Diverter – Nickel
• Nickel Towel Bar & Tissue Holder
• Elongated Toilet
• 36” High Vanity
• (2) 4” LED Can Lights
• Exhaust Fan

EXTERIOR

• Insulation: R 28-11-11
• Vista Dormer
• 4” Choice Window Trim T/O
• 10” Choice Trim Fascia
• Front Eyebrow, Col., and Lap (model specific)
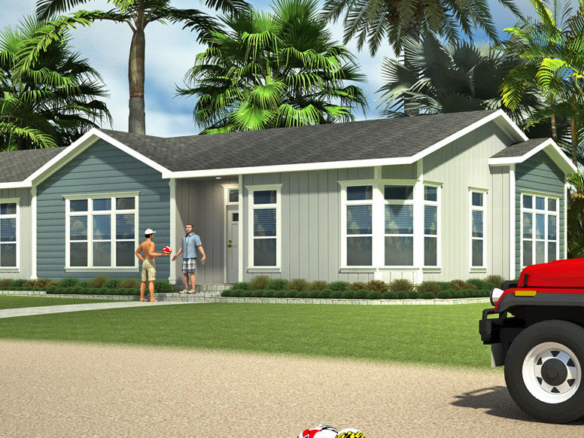
• Allura- Fiber Cement Vertical Siding
• 9’ sidewalls with Flat Ceiling *
• Non-Grid Transom Windows Throughout *
• Roof Pitch 3:12 (2:12 on triple section homes) *
• 20LB Roof Load
• 12″ Front and Rear Overhang
• Trimline Ventilated Roof System
• Front Airfoil

Eaves

• 24 wide
– Optional 6” or 12” side eaves
• 28 wide
– 6” side eaves
– Optional 12” side eaves
• 30 wide
– 4” side eaves Nominal STD
• 40 wide
– 6” side eaves
– Optional 12” side eaves

Guest Bath

• Banjo countertop
• Ceramic 4″ B/splash
• Crescent Edge *
• Mirrored Medicine Cabinet
• Porcelain Lavy Bowl
• Single Lever Faucet & Diverter – Nickel
• 1-Pc 60″ Molded Fiberglass Tub/Shower
• Nickel Towel Bar & Tissue Holder
• Elongated Toilet

Floor Plan:


Similar Listings

Compare listings

Compare
krpflum
  • krpflum